Master Plan
A thoughtfully designed 28.7-acre luxury township in Tellapur, Hyderabad, featuring 10 high-rise towers, 80% open space, 2 clubhouses, and over 60 lifestyle amenities for modern family living.
Overview
Prestige Golden Grove is planned as a low-density, future-ready township where the built form is balanced with greenery, open lawns, walking tracks, and community spaces. The layout places towers at the perimeter and opens the centre into a large green spine, creating better airflow, uninterrupted views, and an easy, walkable lifestyle.
The master plan reflects the project’s promise of calm living with strong connectivity to Outer Ring Road, Tellapur, and major business and social destinations across Hyderabad.
Amenities & Lifestyle
The community includes a wide range of outdoor and indoor facilities that support both active living and serene downtime.
Two premium clubhouses designed for leisure, events, fitness, and social gatherings.
Includes cricket nets, tennis, badminton, basketball, volleyball, jogging tracks, and a gym.
Children’s play areas, seniors’ corners, party lawns, and wellness decks enrich everyday life.
The master plan reserves a large portion of the site for gardens, parks, and eco-friendly open spaces.
Master Plan Details
The development is planned with 10 residential towers rising to a 2 basement + 3 podium + 52 floor structure, allowing generous parking below and expansive green space above the ground plane. This creates a more breathable, spacious, and pedestrian-friendly environment for homeowners.
| Feature | Prestige Golden Grove | The Prestige City | Spring Heights | Prestige Clairemont | Vaishnaoi Rainbow |
|---|---|---|---|---|---|
| Land Parcel | 28.7 Acres | 64 Acres | 10.6 Acres | 7.56 Acres | 2.42 Acres |
| Building Footprint | Only 20% | 30% | 20% | 12% | 40% |
| Open Space Ratio | 80% (4:1 Green-to-Built) | 70% | 80% | 88% | 75% |
| Tower Height | 2B+3P+52 Floors | B+G+41 Floors | 4B+G+35 Floors | 2B+4P+39 Floors | 2B+5P+36 Floors |
| Unit Density | 178 Flats/Acre | ~72 (Mixed-use) | ~156 Flats/Acre | ~122 Flats/Acre | 62 (Ultra-Low) |
| Clubhouse Scale | 1.5L sq. ft. (Twin Clubs) | 2.5L sq. ft. | 50,000 sq. ft. | 40,000 sq. ft. | 25,000 sq. ft. |
| Tower Orientation | Height-Balanced (Airflow) | Lake-Facing Linear | Reservoir Parallel | Smart-City Grid | Single Tower Lakefront |
| Unique Zone | 11-Acre Central Forest | 7-Acre Forum Mall | 34th Floor Lounge | Neopolis Smart Hub | Unobstructed Lake View |
The master plan ensures that every apartment offers scenic views, privacy, natural light, and well-ventilated interiors surrounded by lush greenery.
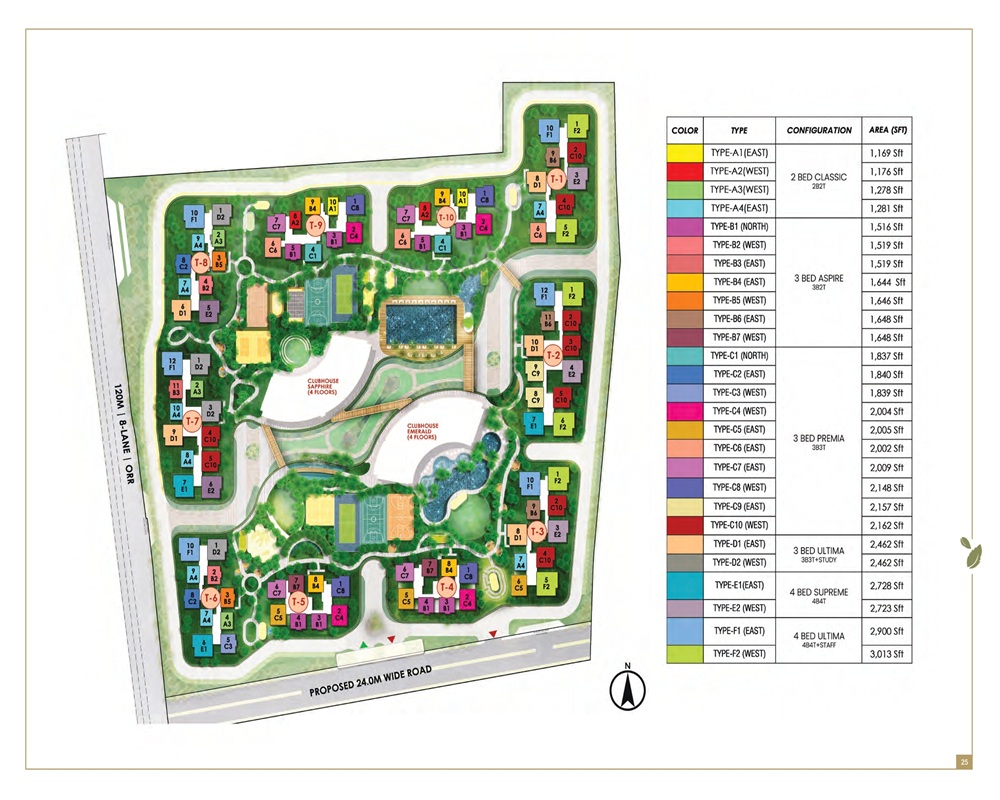
The tower plan shows 10 high-rise towers arranged to maximise comfort, airflow, and views. Tower T05 faces the amenity zone, Tower T06 offers pool-facing views, and the clubhouses are positioned close to Towers T07, T08, and T09.
The apartments are Vaastu-compliant and designed with smart layouts, ample storage, and modern interiors. Prestige Golden Grove offers a variety of residences across the township.
All these units are distributed across the towers, and homes above the 5th floor may attract additional floor-rise charges.
The master plan reserves nearly 80% of the site for open space, creating one of the most eco-friendly and green residential projects in Hyderabad. The green-to-built ratio is maintained at around 4:1.
It is more than a layout. The master plan reflects how daily life will flow inside this 28.7-acre community, bringing together open spaces, towers, amenities, and mobility in a balanced, walkable environment.
Homebuyers look at the master plan to understand how towers are positioned, how close amenities are, and how much open space is preserved. Prestige Golden Grove preserves large green areas, creates stronger ventilation, and supports shorter walking distances to essentials.
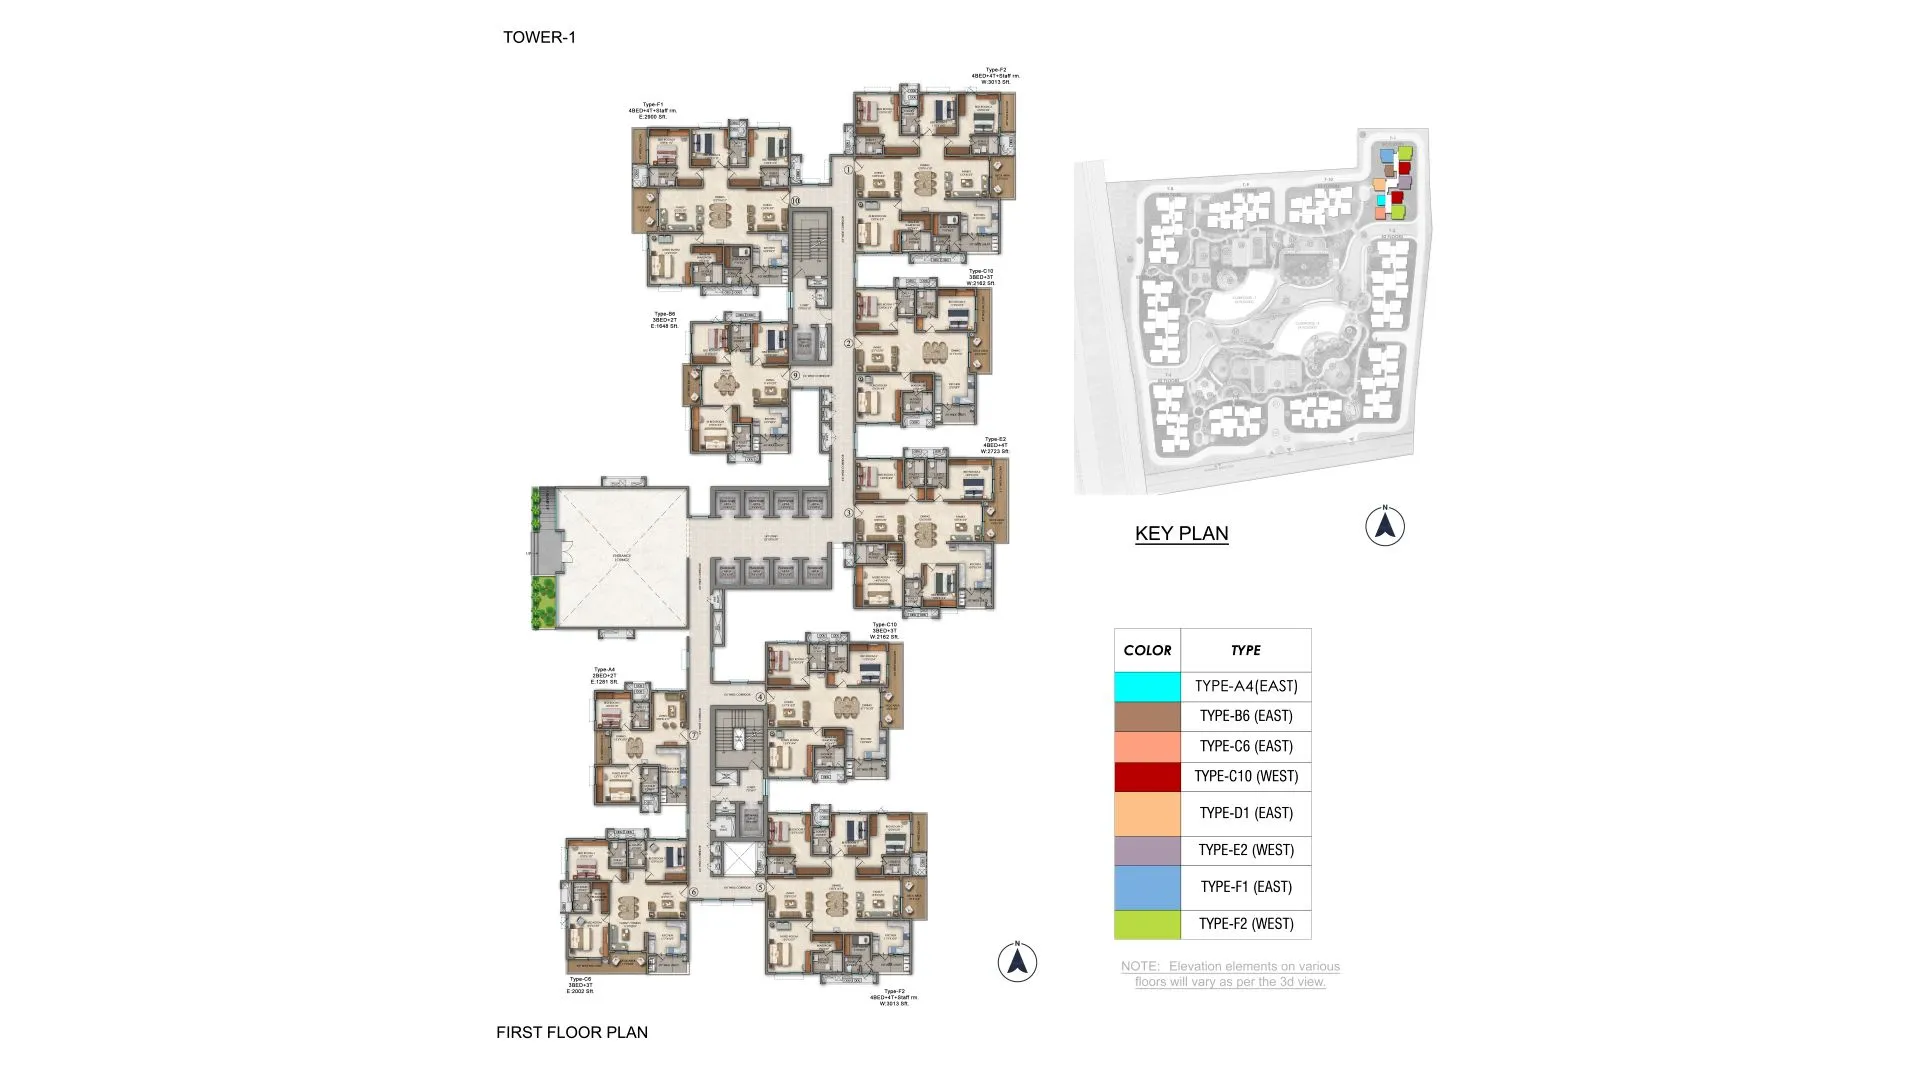
The project includes two clubhouses with modern indoor luxury amenities and community zones for wellness, recreation, and social engagement.
The internal roads are wide, with separate pedestrian walkways and cycle tracks for safety and easy movement. Controlled entry and exit points, 24/7 security, and CCTV coverage support a secure and well-managed community.
Prestige Golden Grove is laid out as 10 residential towers (T-1 to T-10), each rising 2 basements + 3 podium levels + 52 floors, arranged along the edges of the 28.7-acre site to open up a vast central green spine. The site is bounded by the 120 m, 8-lane Outer Ring Road (ORR) on one side and a proposed 24 m-wide road on the other.
Two grand clubhouses anchor the central greens — Clubhouse Sapphire (Sports & Health, 4 floors) and Clubhouse Emerald (Social & Recreation, 4 floors) — surrounded by 23 outdoor amenities including pools, sports courts, and landscaped parks.
| Configuration | Sale Area (Sq. Ft.) |
|---|---|
| 2 BHK | 1,169 – 1,281 |
| 3 BHK (2 Toilet) | 1,516 – 1,648 |
| 3 BHK (3 Toilet) | 1,837 – 2,162 |
| 3 BHK + Study | 2,462 |
| 4 BHK | 2,723 – 2,728 |
| 4 BHK + Staff | 2,900 – 3,013 |
The on-site Master Numbering Plan board maps every tower (T-1 to T-10) and unit position, so buyers can identify the exact tower, floor, and facing during allotment.
A detailed master plan PDF will be shared to help buyers see the full layout, tower placements, amenity positioning, and community zoning in one view.
FAQs
The master plan will display the complete list of the 60+ amenities, and it will also show where they will be placed inside the project.
There are both open and closed parking slots, and every buyer will get their desired parking slot.
The resale of flats at Prestige Golden Grove will start after the homeowners get ownership of their flats. Tentatively, it is expected to begin after 11 April 2031.
All the flats in the Prestige Golden Grove project are based on Vaastu, with West, North, and East-facing homes designed to radiate positive energy.
The project will include a clubhouse with indoor luxury features such as a spa, card room, gym, swimming pool, party halls, and much more.
The master plan shows 10 residential towers planned across different clusters, with separate zones for clubhouses, sports courts, kids’ areas, and garden spaces.
The layout keeps essentials like towers, parking, clubhouses, and play areas well-organised, so residents enjoy short walking distances, clear vehicle routes, and easy access to common amenities.
Book a site visit to understand the layout, tower positioning, clubhouse zones, and premium apartment options in person.